
Timber Frame Barn Foundation Options: What You Need to Know Before You Build
Table of Contents:
Building a newly built timber frame, despite the advantages of cheaper, modern pole barns, is a nod to the traditions of timber framing and an appreciation of this classic art form. It took more time and planning, sketching the layout, and maybe even picking out the wood. But before a single timber goes up, one question has to be answered first: what foundation will you build on?
Choosing the right timber frame barn foundation is one of the most critical decisions in the entire building process. Get it wrong, and you're looking at cracked floors, shifting posts, drainage headaches, and expensive repairs down the road. Get it right, and your barn stands level and solid for generations.
At Tuscarora Timber Frame, we've spent over 18 years helping builders, contractors, architects, and homeowners design custom timber frame structures. We know that the best frame in the world still needs the right foundation beneath it.
This guide covers the four most common timber frame barn foundation options and how to choose the right one for you.
Table of Contents
TL;DR - Timber Frame Barn Foundation Options
- The four main timber frame barn foundation options are concrete slab, pier, crawl space, and full basement — each with different costs, strengths, and ideal uses.
- A concrete slab is the most affordable and works best for flat sites, equipment storage, and livestock barns.
- Pier foundations are a good fit for sloped terrain and open agricultural structures.
- Crawl space foundations are better for barns with mechanical systems or where floor moisture is a concern.
- Full basements offer the most usable space and suit event venues, barn homes, and commercial projects — but come with the highest cost.
- Your barn's intended use, soil type, site drainage, and local frost depth should all factor into the decision before you pour anything.
- A soil test and a conversation with an experienced timber frame builder before finalizing your foundation plan can save you significant money down the road.
Four Common Foundation Types for Timber Frame Barns
Not every foundation works for every situation. It’s influenced by where you’re building it, what features your barn will have, and what you’re using your barn for. Here's a practical breakdown of each option.
1. Concrete Slab
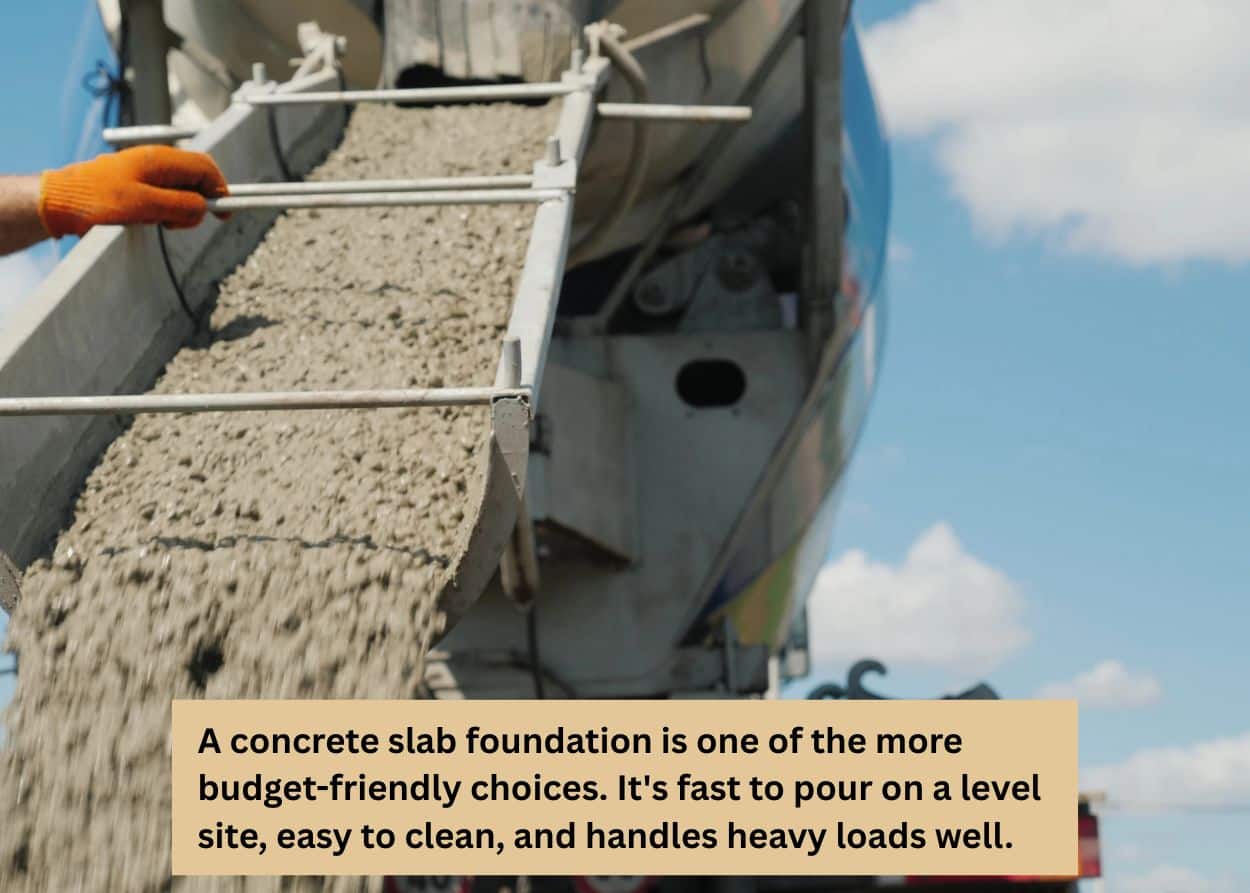
The concrete slab is the most widely used foundation for barns, and it's easy to see why. A concrete slab foundation is one of the more budget-friendly choices. It's fast to pour on a level site, easy to clean, and handles heavy loads well.
Pros:
- Lower upfront cost compared to other options
- Fast installation on flat, stable ground
- Easy to maintain and clean
- Well-suited for heavy equipment and livestock
Cons:
- Utilities and plumbing embedded in the slab are hard to access later
- Can lead to cold floors since the concrete pad sits on the ground
- Requires careful drainage planning; Water pooling against a slab can cause long-term problems
- Not practical on steeply sloped sites.
Best for: Equipment storage, agricultural barns, workshops, and livestock housing with hard-surface floors.
It’s important to know that in Pennsylvania, the frost depth is approximately 36 inches and varies by county and municipality. Any slab foundation needs footings that go deep enough to avoid frost heave, a situation in which freezing soil pushes up against the foundation, causing cracking or shifting. Always verify the required footing depth with your local building department before pouring.
2. Pier Foundation
Post-on-pier foundations are relatively inexpensive and easy to work with, making them a good option for barns built on sloped or uneven ground. Instead of a continuous slab, this approach uses a series of concrete piers poured below the frost line, with the timber frame sill resting on top.
Pros:
- Works well on sloped or uneven terrain without major grading
- Lower cost than a perimeter wall or a full basement
- Allows water to flow beneath rather than pooling against the foundation.
- Easier to adjust or repair than a poured slab if settling occurs
Cons:
- More prone to settling and shifting over time compared to full basement foundations
- Can have moisture and pest issues if not properly sealed and maintained
- Not ideal for barns that need an enclosed, conditioned space underneath
- Requires careful engineering to ensure piers are spaced correctly for the timber frame's load points
Best for: Agricultural storage barns, hay barns, open-air or semi-open structures, and builds on challenging terrain.
3. Crawl Space Foundation
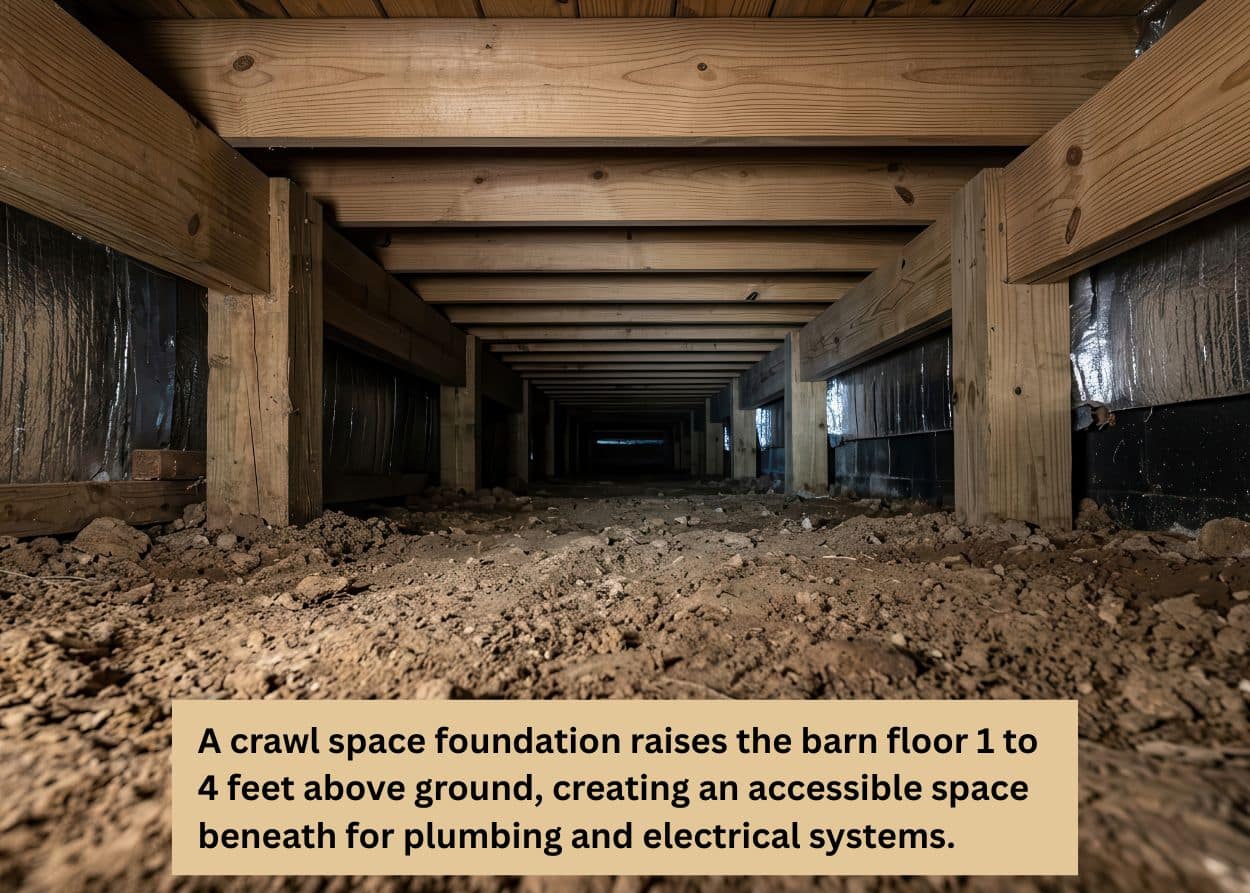
A crawl space foundation raises the barn floor 1 to 4 feet above the ground and includes a perimeter wall. This type of foundation creates a crawl space beneath the barn, providing access to its mechanical systems, such as plumbing and electrical wiring.
Pros:
- Much easier access to plumbing, electrical, and HVAC systems than a slab
- Raises the floor off the ground, reducing moisture intrusion
- Works well in cold or humid areas, where crawl space structures handle moisture and soil movement better
- More adaptable to moderately uneven sites than a flat slab
Cons:
- Tends to be more expensive than slabs, and can require more maintenance and monitoring to ensure proper ventilation
- Moisture management is critical — a poorly sealed crawl space can cause rot and structural damage over time
- Not necessary for simple agricultural storage
Best for: Multi-use barns, event venues, barns with mechanical systems, or any build where floor moisture is a concern.
If you go with a crawl space, encapsulating and sealing it properly from the start saves a lot of trouble later.
4. Full Basement Foundation
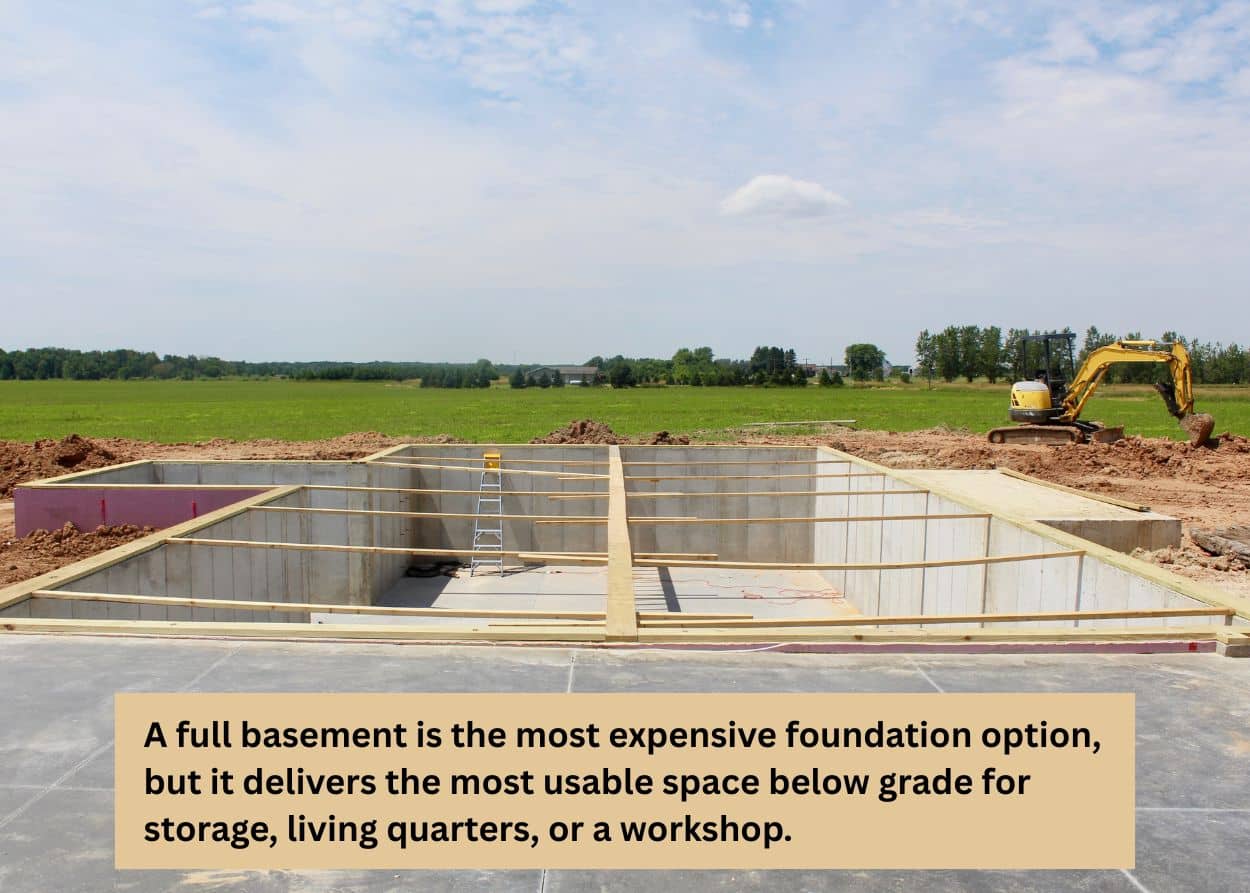
A full basement involves excavating the entire footprint of the barn and pouring a concrete floor and walls to create a usable space below grade. It's the most involved and most expensive option, but for the right project, it’s worth the cost.
Pros:
- Maximum usable square footage for the investment
- Provides a lot of additional space that can be used for a variety of purposes, such as living quarters, storage, or even a workshop
- Footings sit well below the frost line
Cons:
- Requires significant excavation, site work, and engineering
- Waterproofing is essential and adds to the project cost
- Simply not necessary for most basic agricultural or storage applications
Best for: Event venues, barn homes, commercial timber frame projects, and any barn where the below-grade space will be actively used.
How Intended Use Should Drive Your Foundation Decision
The four foundation types above aren't interchangeable. The fastest way to narrow your options is to start with what the barn will actually do. Some best options for typical uses include:
- Hay or crop storage: Concrete slab or pier foundation
- Livestock housing: Reinforced concrete slab with proper drainage design
- Workshop or equipment barn: Reinforced slab or crawl space
- Event venue or wedding barn: Crawl space or full basement
- Barn home or mixed-use: Full basement or engineered crawl space
If you're unsure, think about how practical it’d be to move people and equipment through the space, and whether access to utilities will matter five or ten years from now.
Four Site Conditions That Can Change the Equation
Even when you've settled on a foundation type, your site may lead you to go in a different direction. A few things worth evaluating before you commit:
- Soil type: Clay-heavy soils hold moisture and can shift under load. Sandy or well-draining soils behave more predictably. Certain types of soil, such as heavy clays, can retain more moisture than sandy or gravelly soils, which affects both foundation selection and drainage planning. The USDA Web Soil Survey is a tool that gives you county-level soil data before you ever break ground.
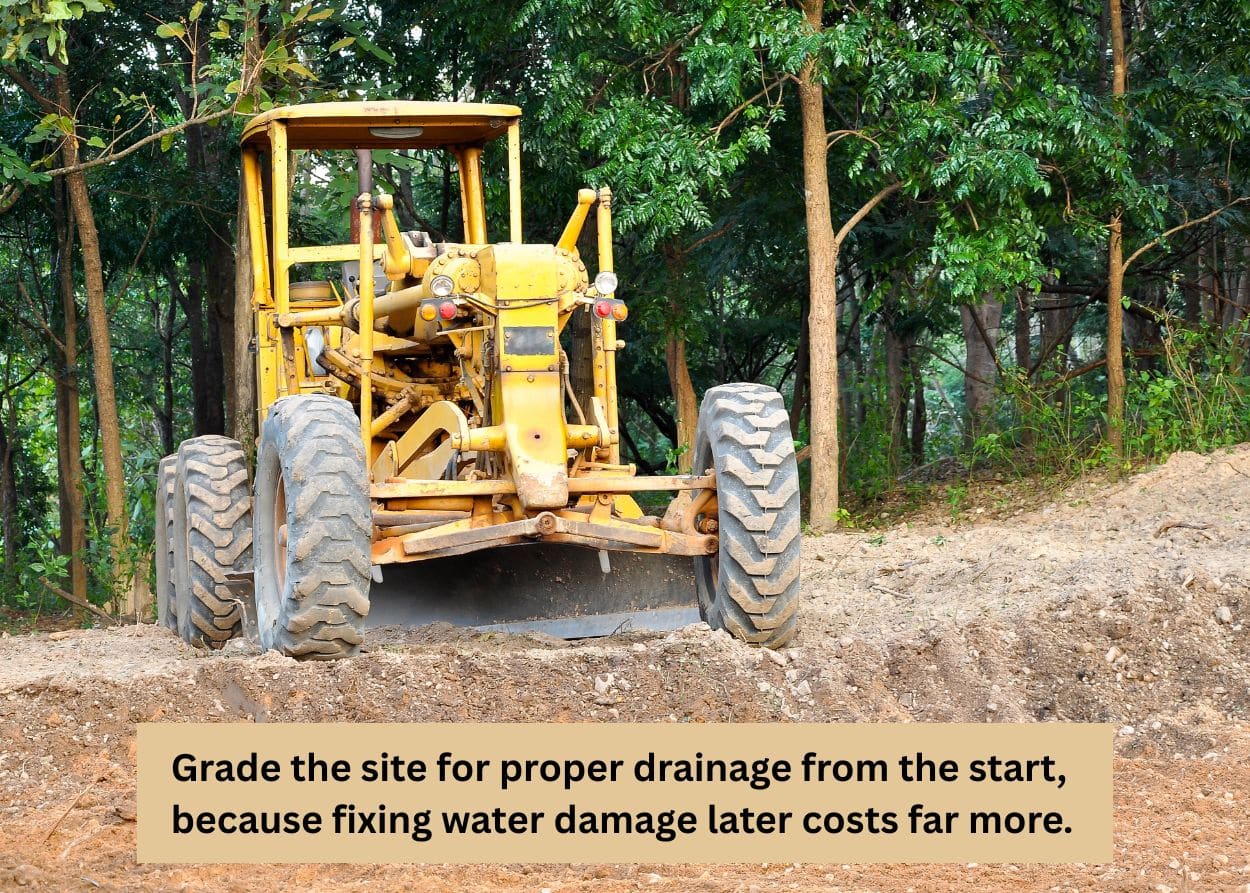
- Drainage: Poor drainage is a common cause of foundation problems. Grade the site so water flows away from the barn, and address French drain needs upfront. It's far cheaper than fixing water damage later.
- Slope: A sloped site may rule out a flat slab and point you toward a pier or crawl space foundation instead.
- Frost depth: As noted above, in much of Pennsylvania, the frost line runs around 36 inches, though this varies. If a foundation is too shallow, freezing of moisture in the soil can cause movement that could result in damage, including windows and doors that won't operate, cracked drywall, and, in severe cases, structural failure.
The Right Foundation Starts Before the First Timber Goes Up
What makes a timber frame barn hold up for decades? Most of it comes down to planning. When the work is done right from the ground up, the heavy oak beams sit square overhead, the floor stays solid underfoot, and every door swings clean.
A lot of that starts below the beams, with the foundation. That decision shouldn't be made on its own. It needs to work with your timber frame design, your site, and your plans for how you'll use the building down the road.
Here's a practical path forward:
- Think through your barn's primary use — now and five years from now.
- Get a soil test and evaluate your site's drainage before choosing a foundation type.
- Check local frost depth requirements with your municipal building department.
- Reach out to us at Tuscarora Timber Frame before you lock in a foundation plan. Every project we supply comes with full CAD drawings and a numbered materials list, so your foundation contractor knows exactly where each post goes and what loads it's carrying.
We're based in Newburg, PA, and we work with builders, contractors, and homeowners across the region. If you're planning a timber-frame barn and want to get the foundation decision right from the start, contact us here or call us at (717) 844-5111.